
By Joe Lawniczak
WEDC Downtown Design Specialist
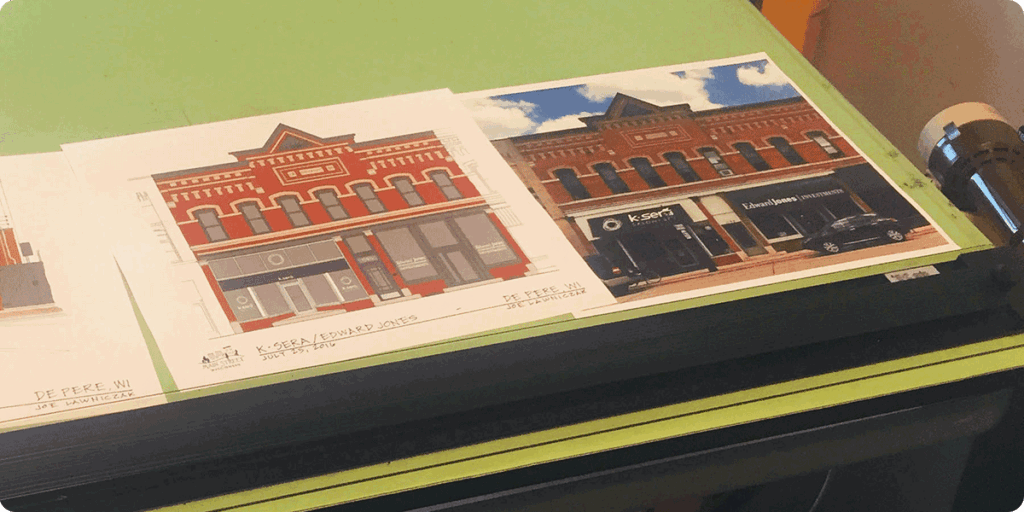
From the inception of the Wisconsin Main Street Program in 1987, one of the key services available to businesses and property owners within designated Main Street communities has been free façade renderings—and for the past few years, Connect Communities that have earned Gold Tier status have limited access to this service as well. This month we look back on the past 25 years of delivering these renderings, which have helped businesses, property owners, and communities to visualize what is possible for the buildings and spaces that make up their districts, and have helped hundreds of these projects move forward.
Broad and deep portfolio
Thousands of renderings have been designed in these four decades. In just the past 25 years alone, 2,230 renderings have been provided for 1,300 properties. More importantly, nearly 400 of these designs have been accurately implemented. Hundreds more have inspired changes, but perhaps on a slightly different path from the renderings. Given that there are only 34 to 37 designated Main Street communities in any given year, these numbers show an impressive utilization of this service: an average of 89 renderings for 52 properties per year.
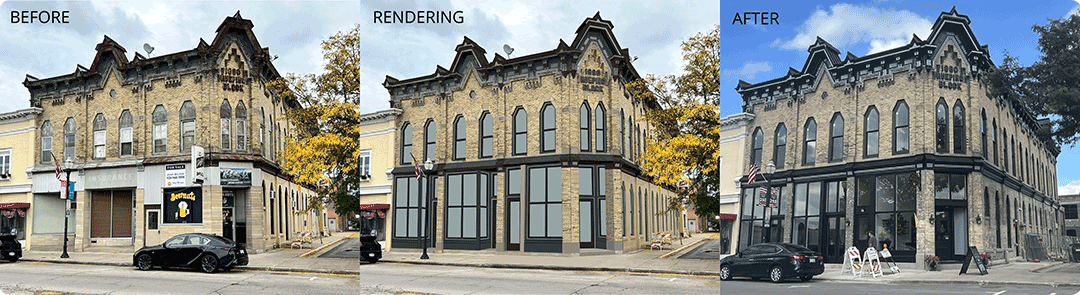
“Before” photo (left), Wisconsin Main Street rendering (center), and “after” photo (right) of the recently completed Rueping Block restoration in Fond du Lac
These renderings are schematic designs only, meaning they don’t include dimensions or specifications. They focus only on the exterior (façades, storefronts, windows, signage, awnings, outdoor seating, etc.). They can be used for existing and historic buildings, large or small structures, public or private spaces, or for additions and new construction (again, schematics only).
While they generally can’t be used as construction documents or to submit for detailed code review, they are often enough to get the ball rolling in a property owner’s design process. They can be used by owners to get cost estimates or to relay their ideas to an architect, contractor, sign manufacturer, tenant, investor, design review board, building inspector, grantor, etc.
These renderings are most effective in illustrating property owners’ ideas so they can visualize or refine them, or for Wisconsin Main Street to steer them toward a more appropriate design when needed. In the past, renderings were done by hand, but today they are done digitally by mocking up an existing photo. They are not artificial intelligence generated. Every aspect of these renderings is digitally illustrated by the downtown design manager based on professional design expertise.
The design manager always takes the owner’s wants, needs, and budget into consideration, but also focuses on the building’s history and surroundings when determining what is most appropriate for the building itself. Most often, compromises and common ground can be found between all of those factors, and the renderings are a very effective tool for reaching those agreements.
Utilizing design assistance
Some local Main Street programs have been extremely active in requesting designs year in and year out. Others fluctuate one year to the next. It really has nothing to do with the size of the district. Some of the smallest communities with only a few dozen buildings have been very active, while a few of the largest districts with hundreds of buildings have been less active. It largely depends on whether the local Main Street program (director, board, and committees) promotes and markets the service to businesses and property owners.
This service is free to any business or property owner within a designated Main Street district (and on a limited basis for properties in Gold Tier Connect Communities districts). The most effective way to submit a design request is for the local Main Street director or Connect Communities representative to collect relevant information from interested business or property owners. Information required includes the basics such as current photos of the building, historic photos (if available), logos of the business(es) that will occupy the storefront(s), and a brief description of the owner’s wants, needs, and preliminary budget. The representative will then send the request and photos to the Wisconsin Main Street downtown design manager.
Design requests can originate from anywhere. Most are owner-driven, where a property owner heard about the design service at some point and contacted the local director to request it. In other cases, the local Main Street program might want to see the potential of a long-vacant property to help encourage a sale or entice a developer. It might be the city wanting to see what an underutilized alley could become. All of those are acceptable. One word of caution: If there is a building where the owner is asking an overinflated price, having a rendering showing the building’s potential could encourage the owner to raise the price even higher.
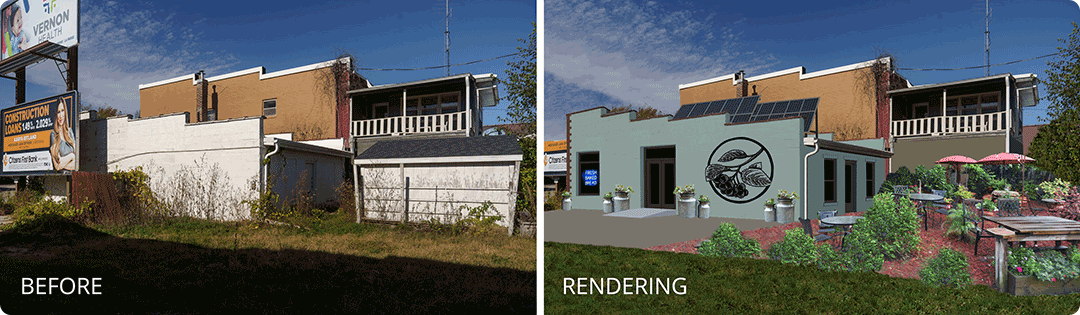
Wisconsin Main Street rendering showing potential side/rear landscaping and improvements to a bakery in Viroqua
Tips for best results
Communities have varying approaches to marketing and engaging with design services. Some communities have tried to focus on the most likely projects, while others market the service to property owners that are most in need of design assistance to avoid inappropriate or undesirable renovations.
Other communities have tried to package all of their design requests into a “once a year” time frame. But this service works best on an “as-needed” basis. When owners are interested in making improvements to their buildings, it’s vital that they get the resources they need as soon as possible.
One successful strategy is for communities to invite Wisconsin Downtown Development staff to the community for the day, scheduling multiple property owner consultations at once. This in person meeting, combined with limited peer pressure from others pursuing projects, can be very effective in generating interest in exploring potential renovation projects. In some cases, this visit might be structured to include a general informational presentation on building maintenance and rehabilitation principles (open to the public), followed by prescheduled on-site property visits.
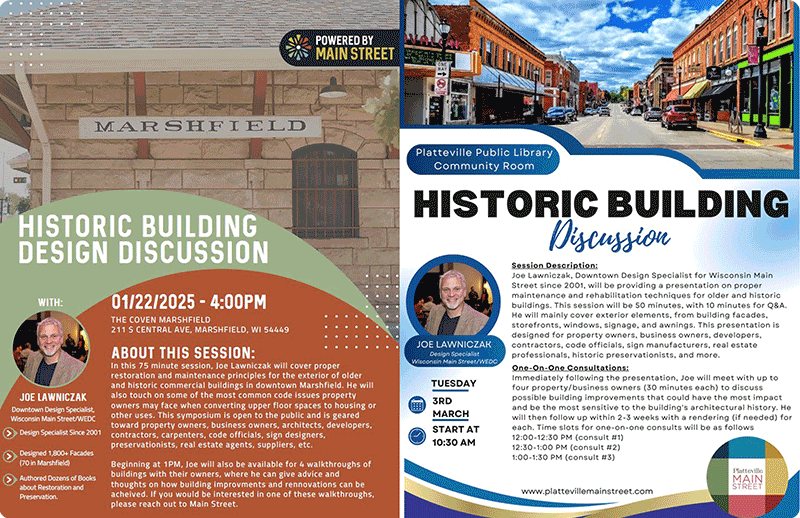
Wisconsin Main Street may be available to provide training in communities on various design issues, from building maintenance and restoration to signage.
Collaboration breeds progress
A proactive Main Street program can effect positive change in so many ways. As it relates to design renderings, the Main Street organizations in Fond du Lac, De Pere, Stevens Point, and Marshfield are just four examples where they’ve not only utilized Wisconsin Main Street’s design assistance often and effectively, but they’ve developed a strong relationship with their city staff. In each, they’ve worked together to make the local permit process smoother, they’ve developed financial incentives customized to owners’ needs, they’ve drafted and adopted helpful ordinances, design guidelines, and design review, and they work side by side to be a resource to businesses and property owners instead of just a regulatory entity. In fact, in each of these communities, Wisconsin Main Street staff know many city staff as well as they know the local Main Street staff. And the results speak for themselves. The number of design requests over the years is impressive, but more importantly, they have a high percentage of implemented projects.
If there were any indicators of what makes a local Main Street community successful regarding building improvements, it may be the use of state resources such as renderings, paired with outreach and communication with businesses and property owners, and capped off with a strong relationship with city staff, especially zoning, planning, and inspection departments.
But also never forget that downtowns are not revitalized overnight. Positive physical change almost always happens one building at a time. And by simply promoting and utilizing this free design assistance, any Main Street community, no matter the size or how long it’s been in the program, can spark and guide those changes … for free.
Below is a gallery of some renderings from the past 25 years, along with before and after photos. Enjoy.
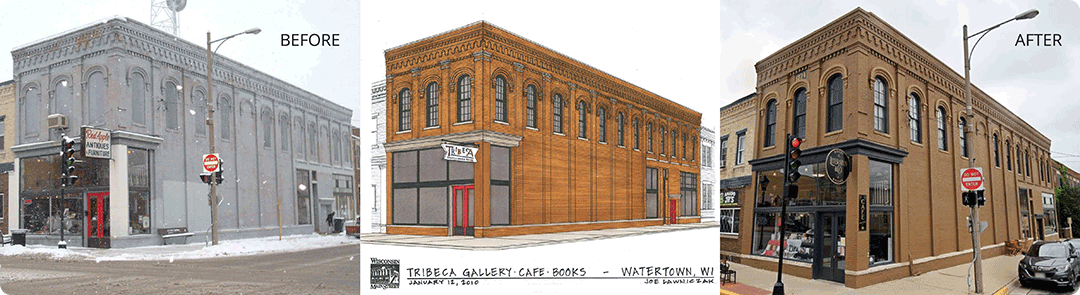
Bookstore in Watertown
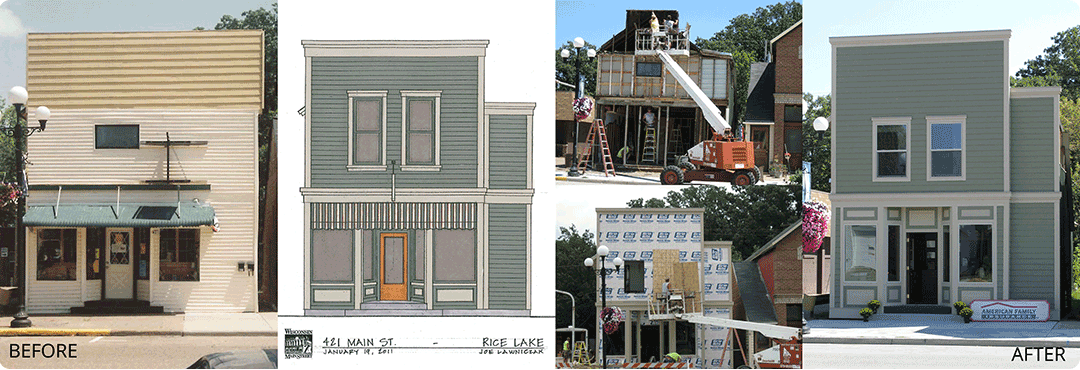
Insurance agency in Rice Lake
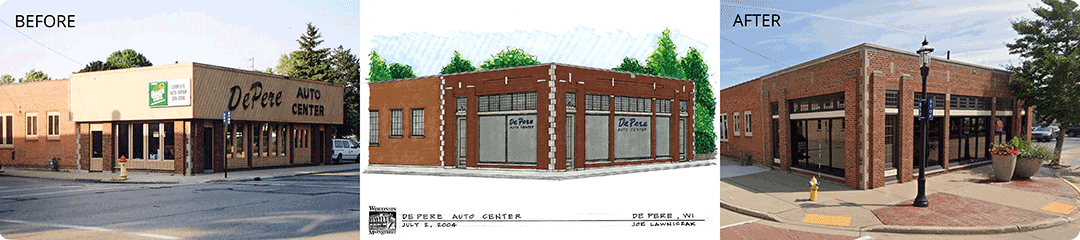
Auto shop in De Pere
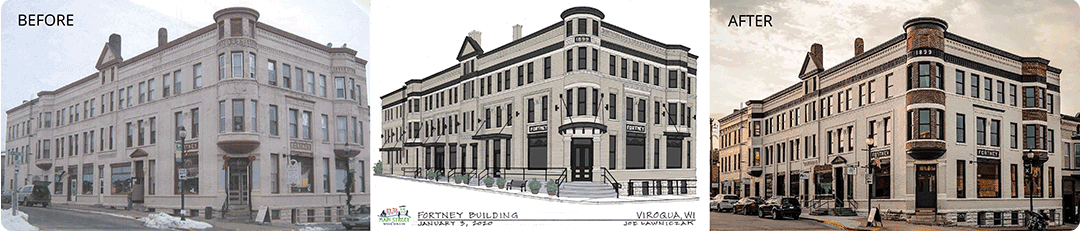
Historic hotel in Viroqua
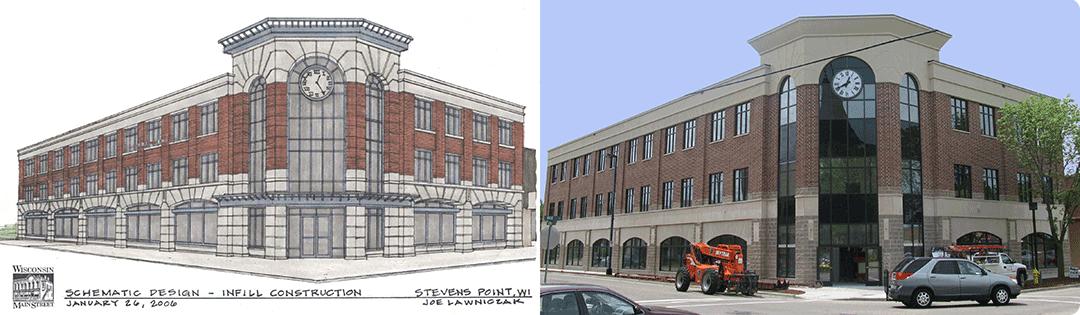
New office building in Stevens Point
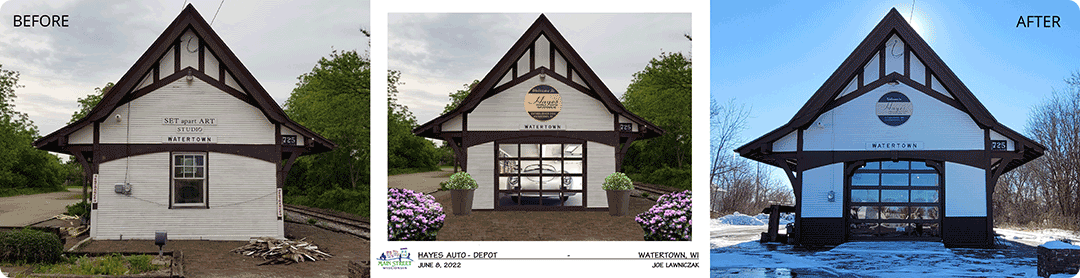
Adaptive reuse of a historic depot in Watertown
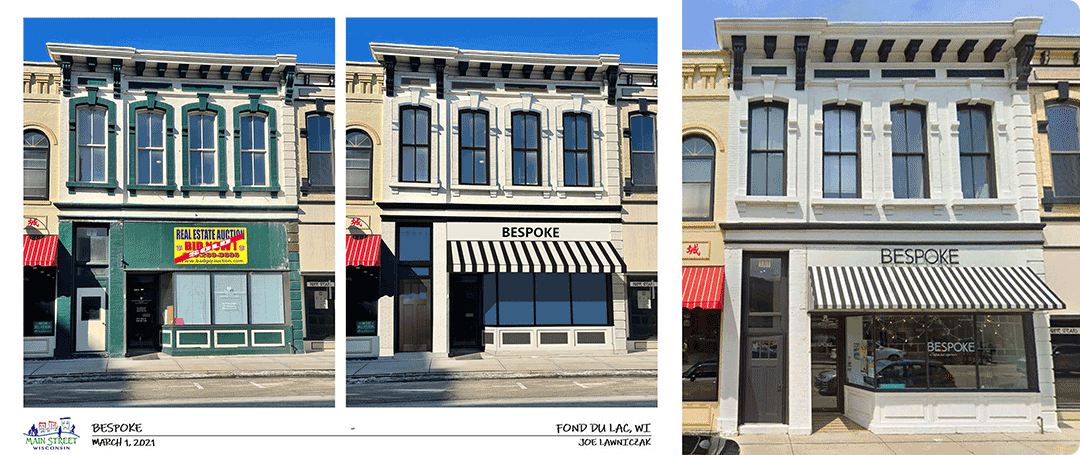
Color scheme for a salon in Fond du Lac
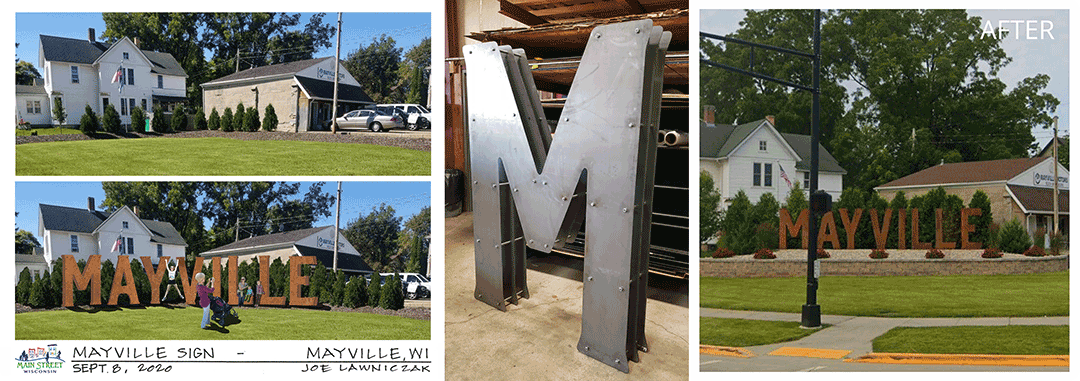
Entry sign in Mayville
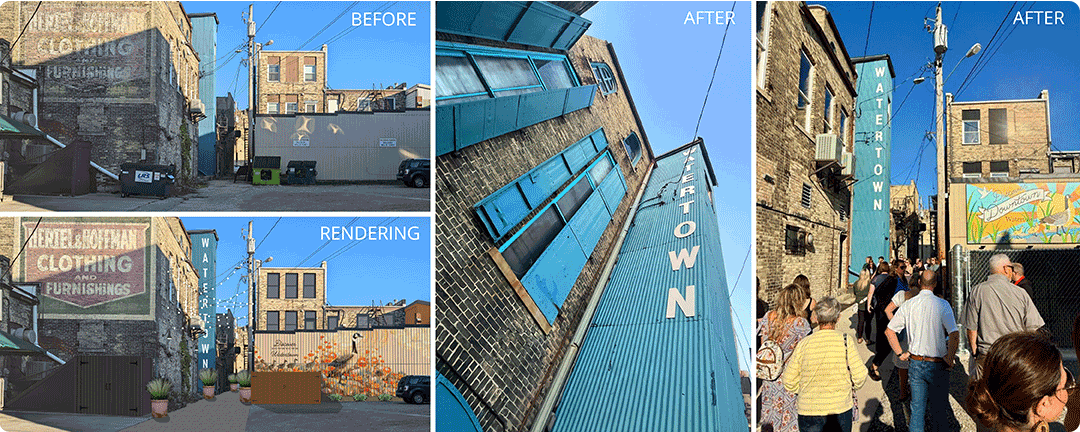
Alley improvements in Watertown
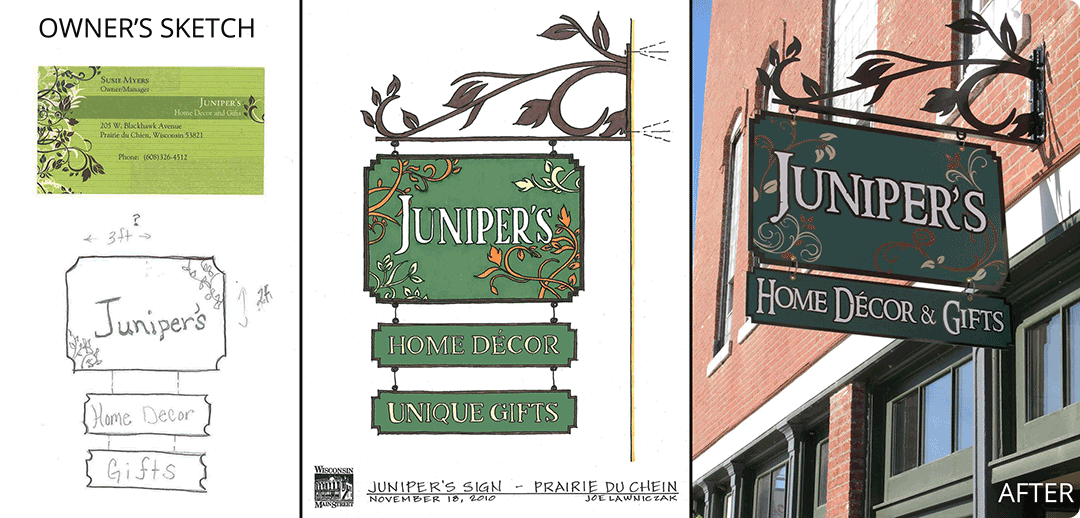
Sign design in Prairie du Chien (showing owner’s original sketch on the left)
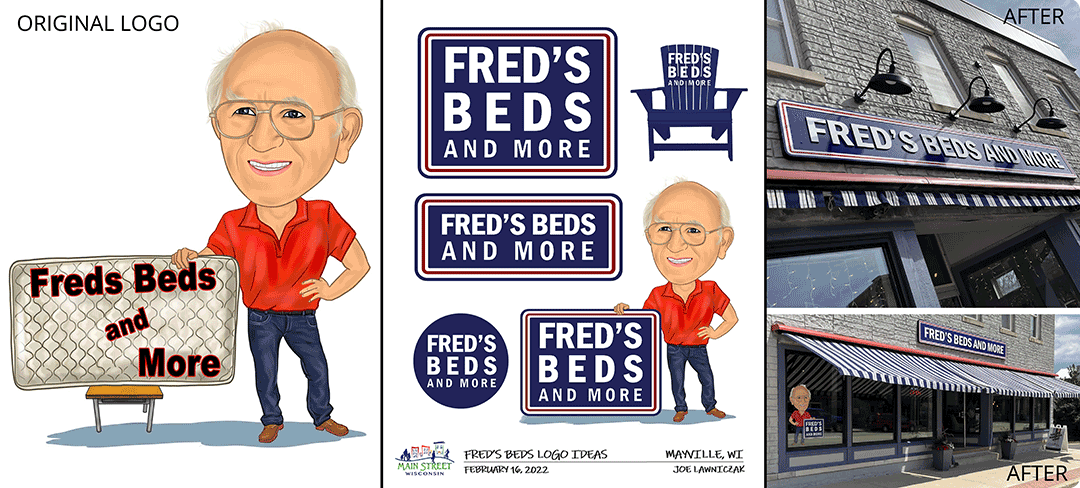
Logo upgrade and signage in Mayville
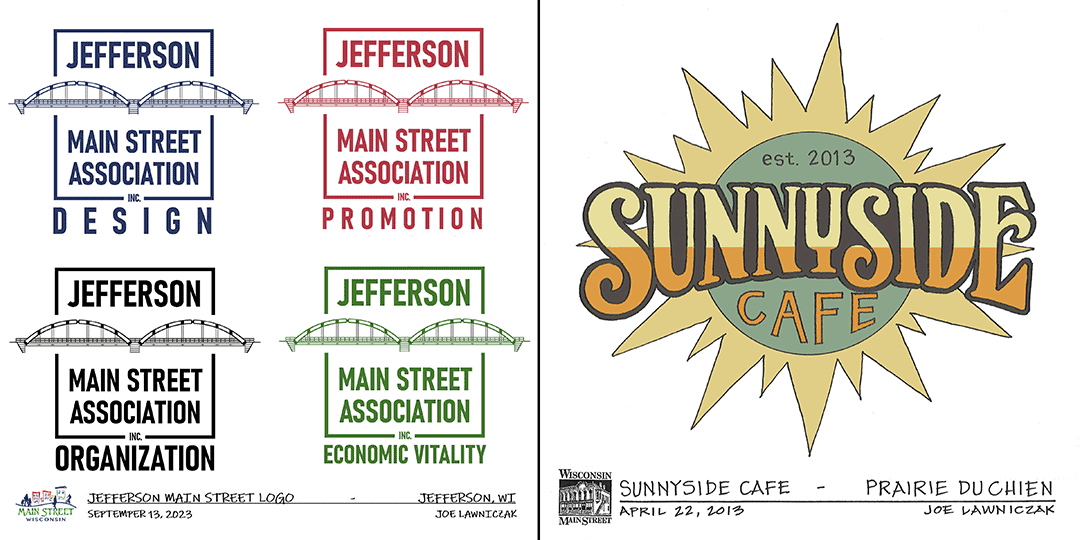
Logo designs for Jefferson Main Street Association and a café in Tomahawk
Related Posts